The Craft Builders Process
From vision to homestead.
A deliberate, transparent journey — six considered phases carried by one team, from first conversation to the final walk-through.
Craft Builders is a design–build firm working across the Flathead Valley — Whitefish, Kalispell, Columbia Falls, Bigfork, Lakeside, Somers, and Martin City. Every custom home we build begins on the land itself, moves through architecture, preconstruction budgeting, and self-performed craftsmanship, and ends with a home built to hold a life in Northwest Montana. The six phases below are how we protect your vision, your budget, and your schedule from first conversation through final walk-through.
Phase 01
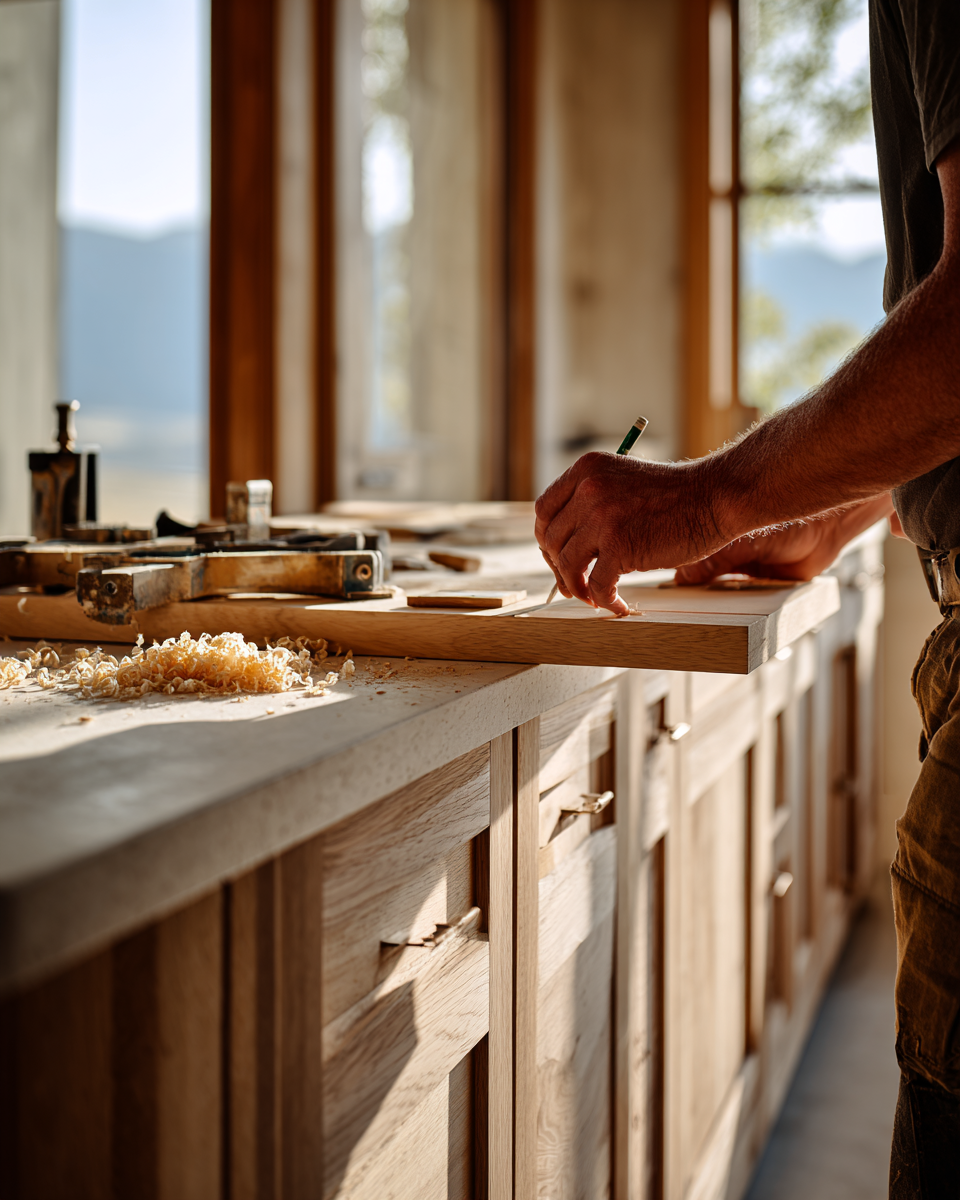
Discovery & Vision
Phase 01
Discovery & Vision
We begin with you: how you live, what you love, and the story you want your home to tell. We walk the land together.
Phase 02
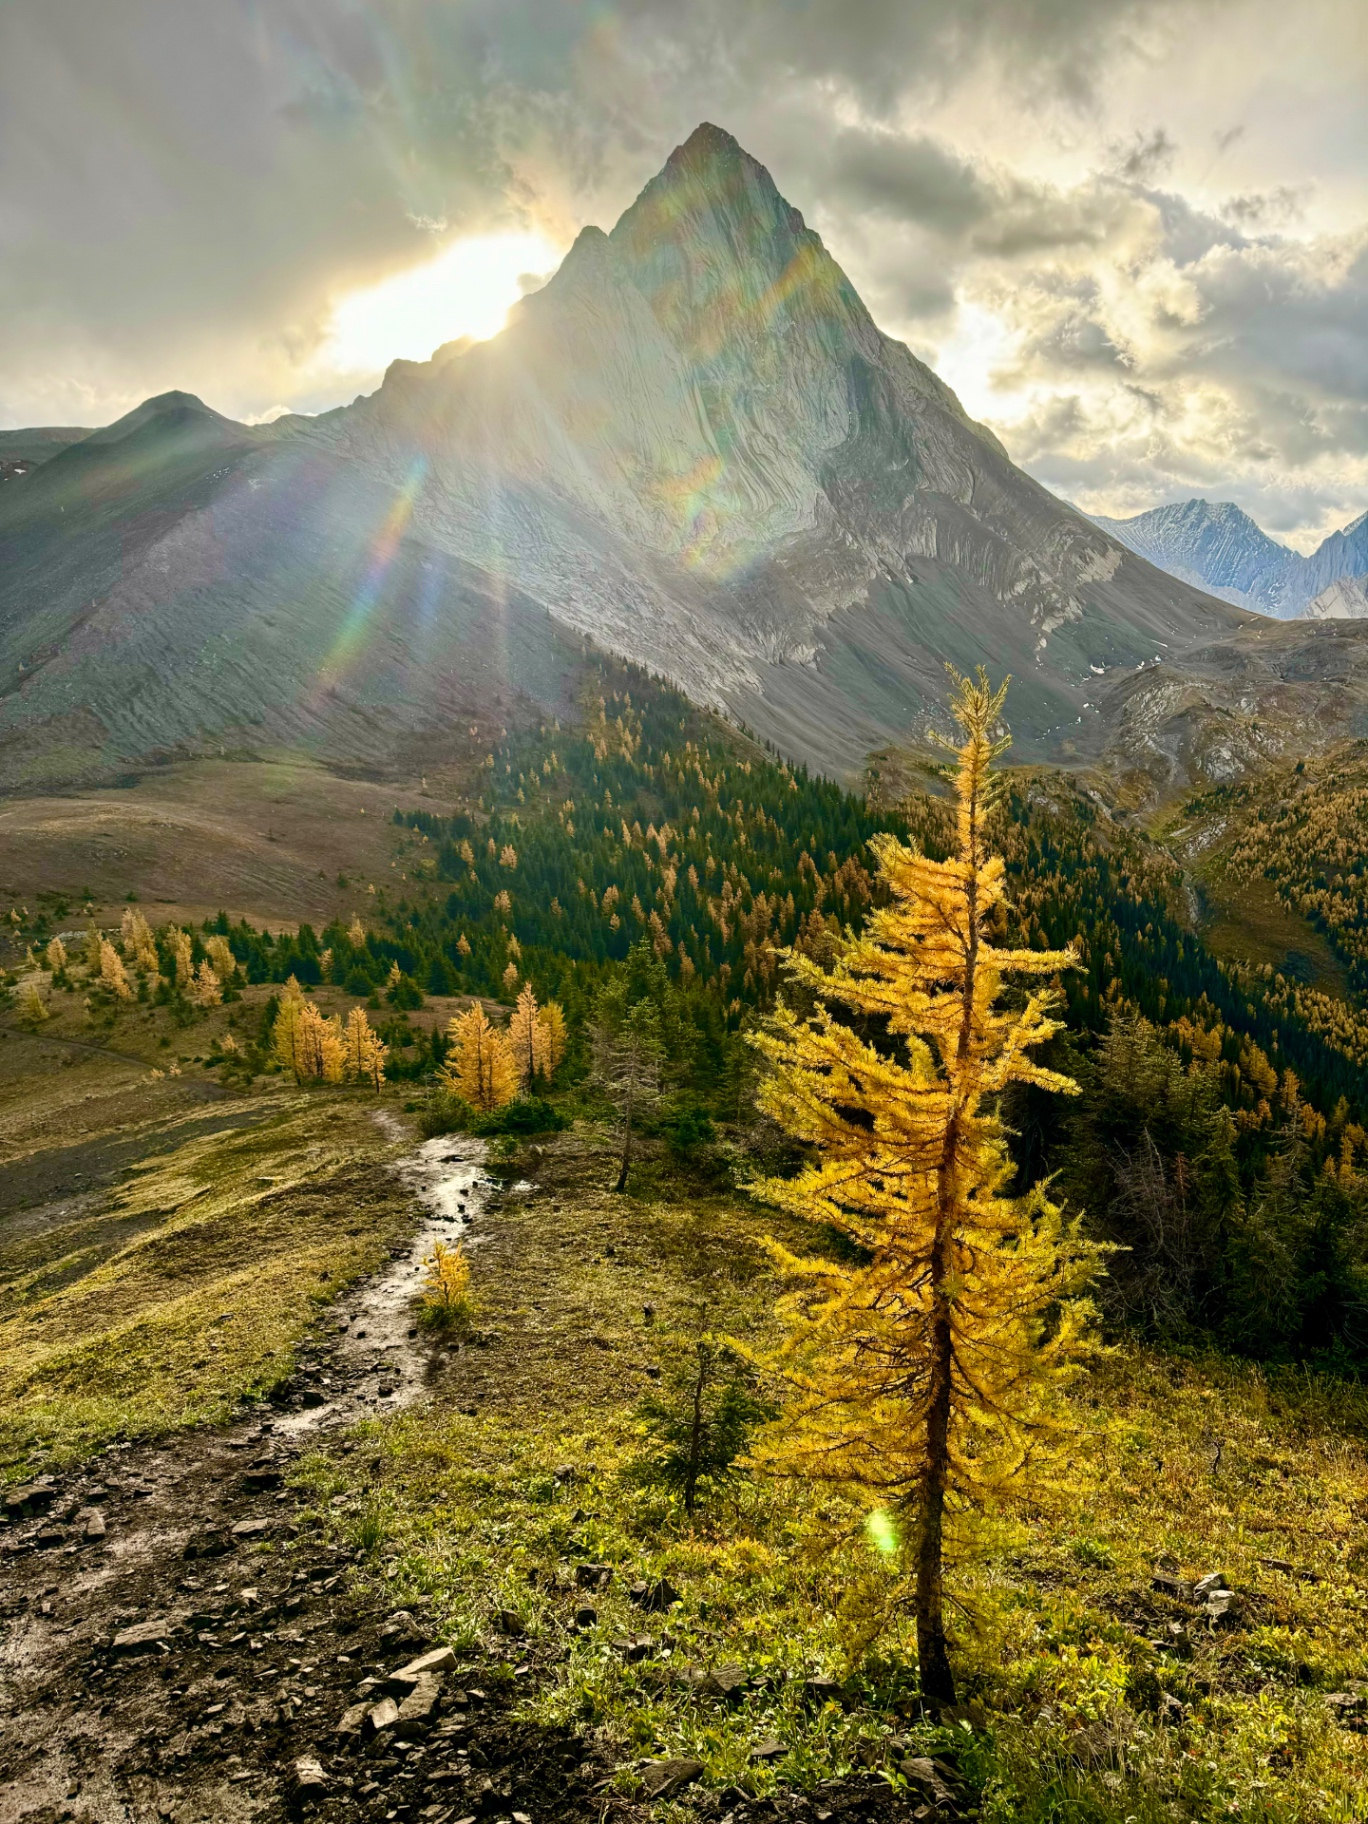
Site & Feasibility
We study the parcel — views, sun, slope, access, water — and align your vision with what the land and budget make possible.
Phase 03
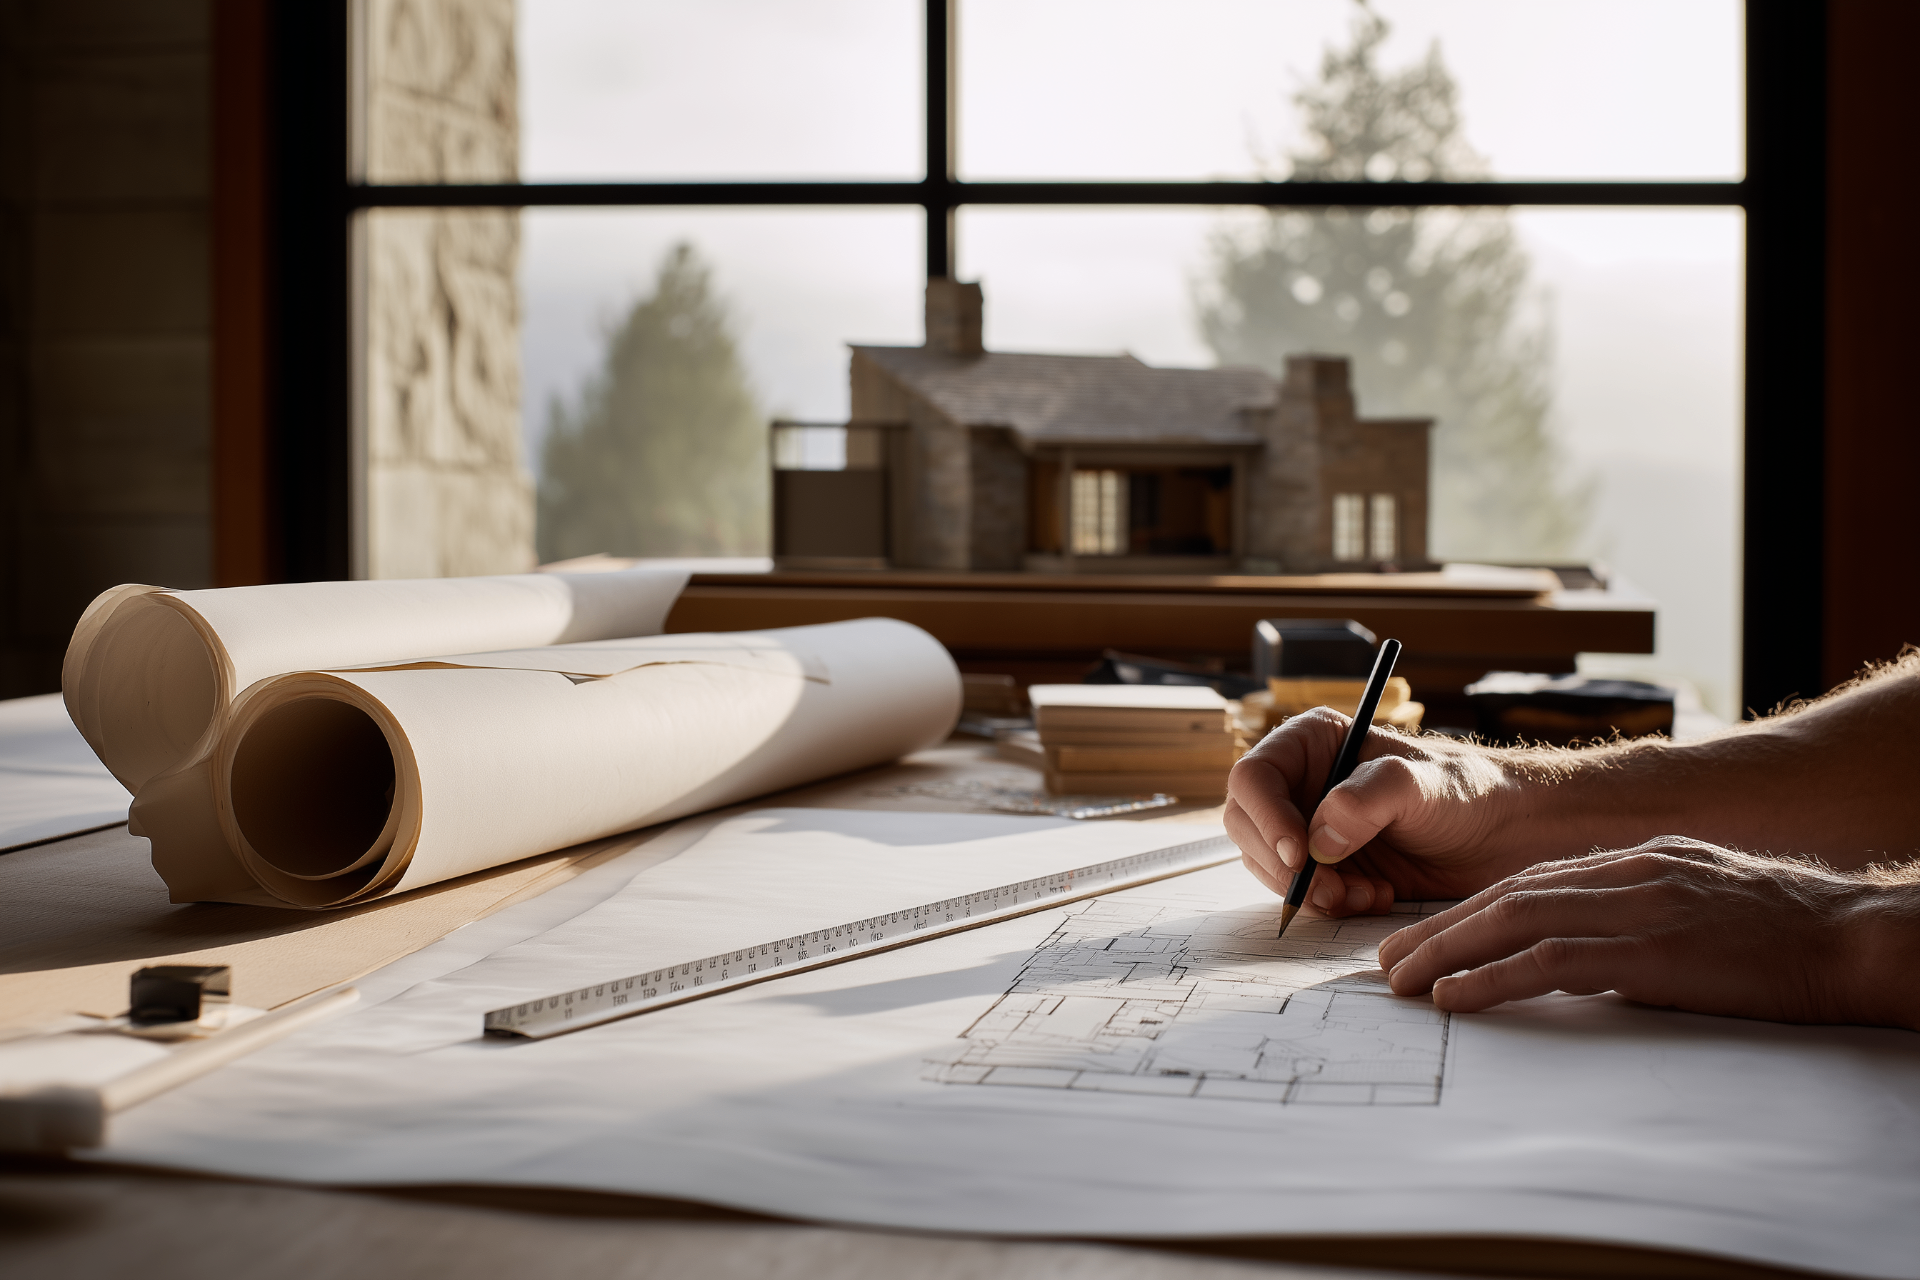
Architectural Design
Our design studio translates vision into architecture: concept, refinement, and fully detailed drawings tailored to the site.
Phase 04
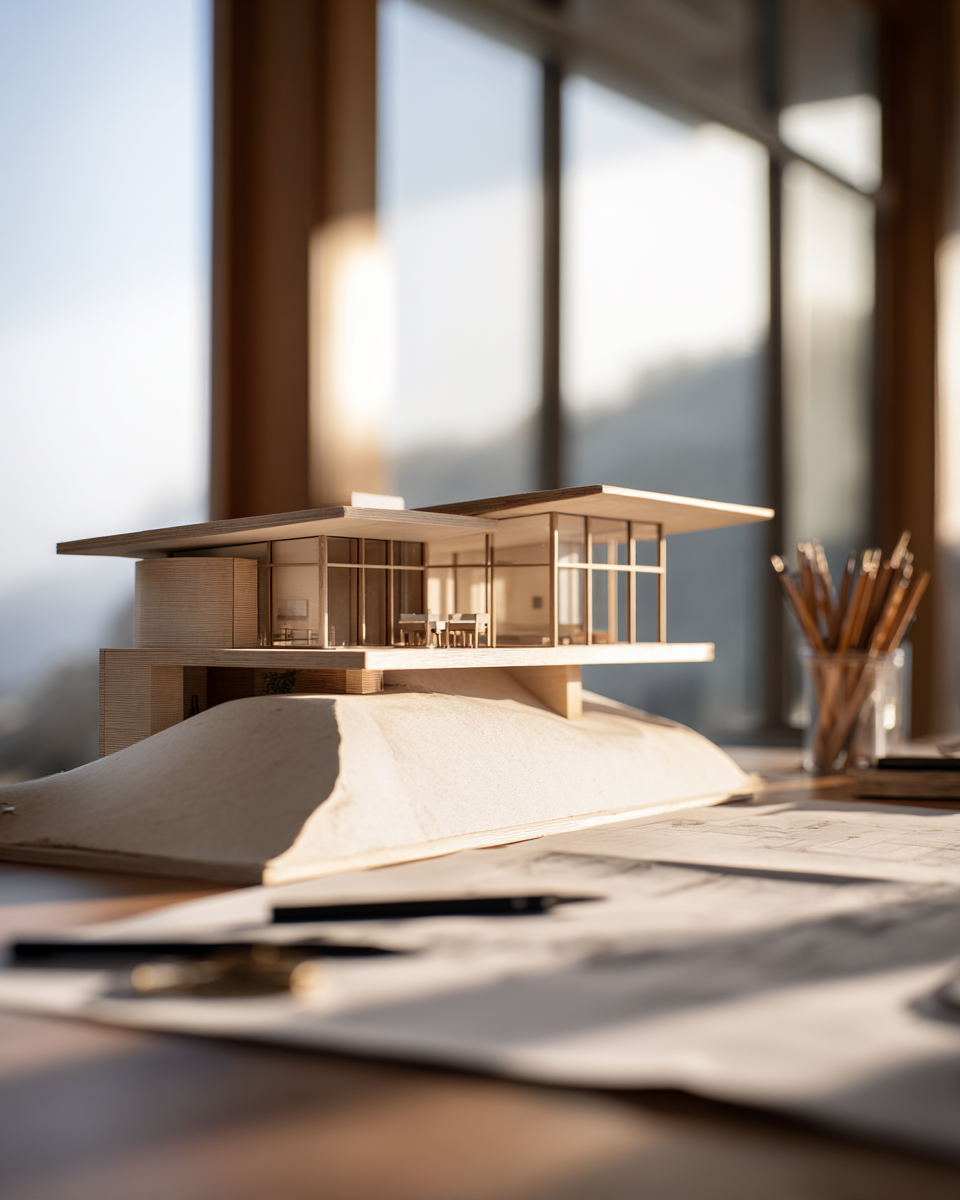
Preconstruction & Budget
Real numbers, early. Transparent budgeting, value engineering, and scheduling before a single shovel moves.
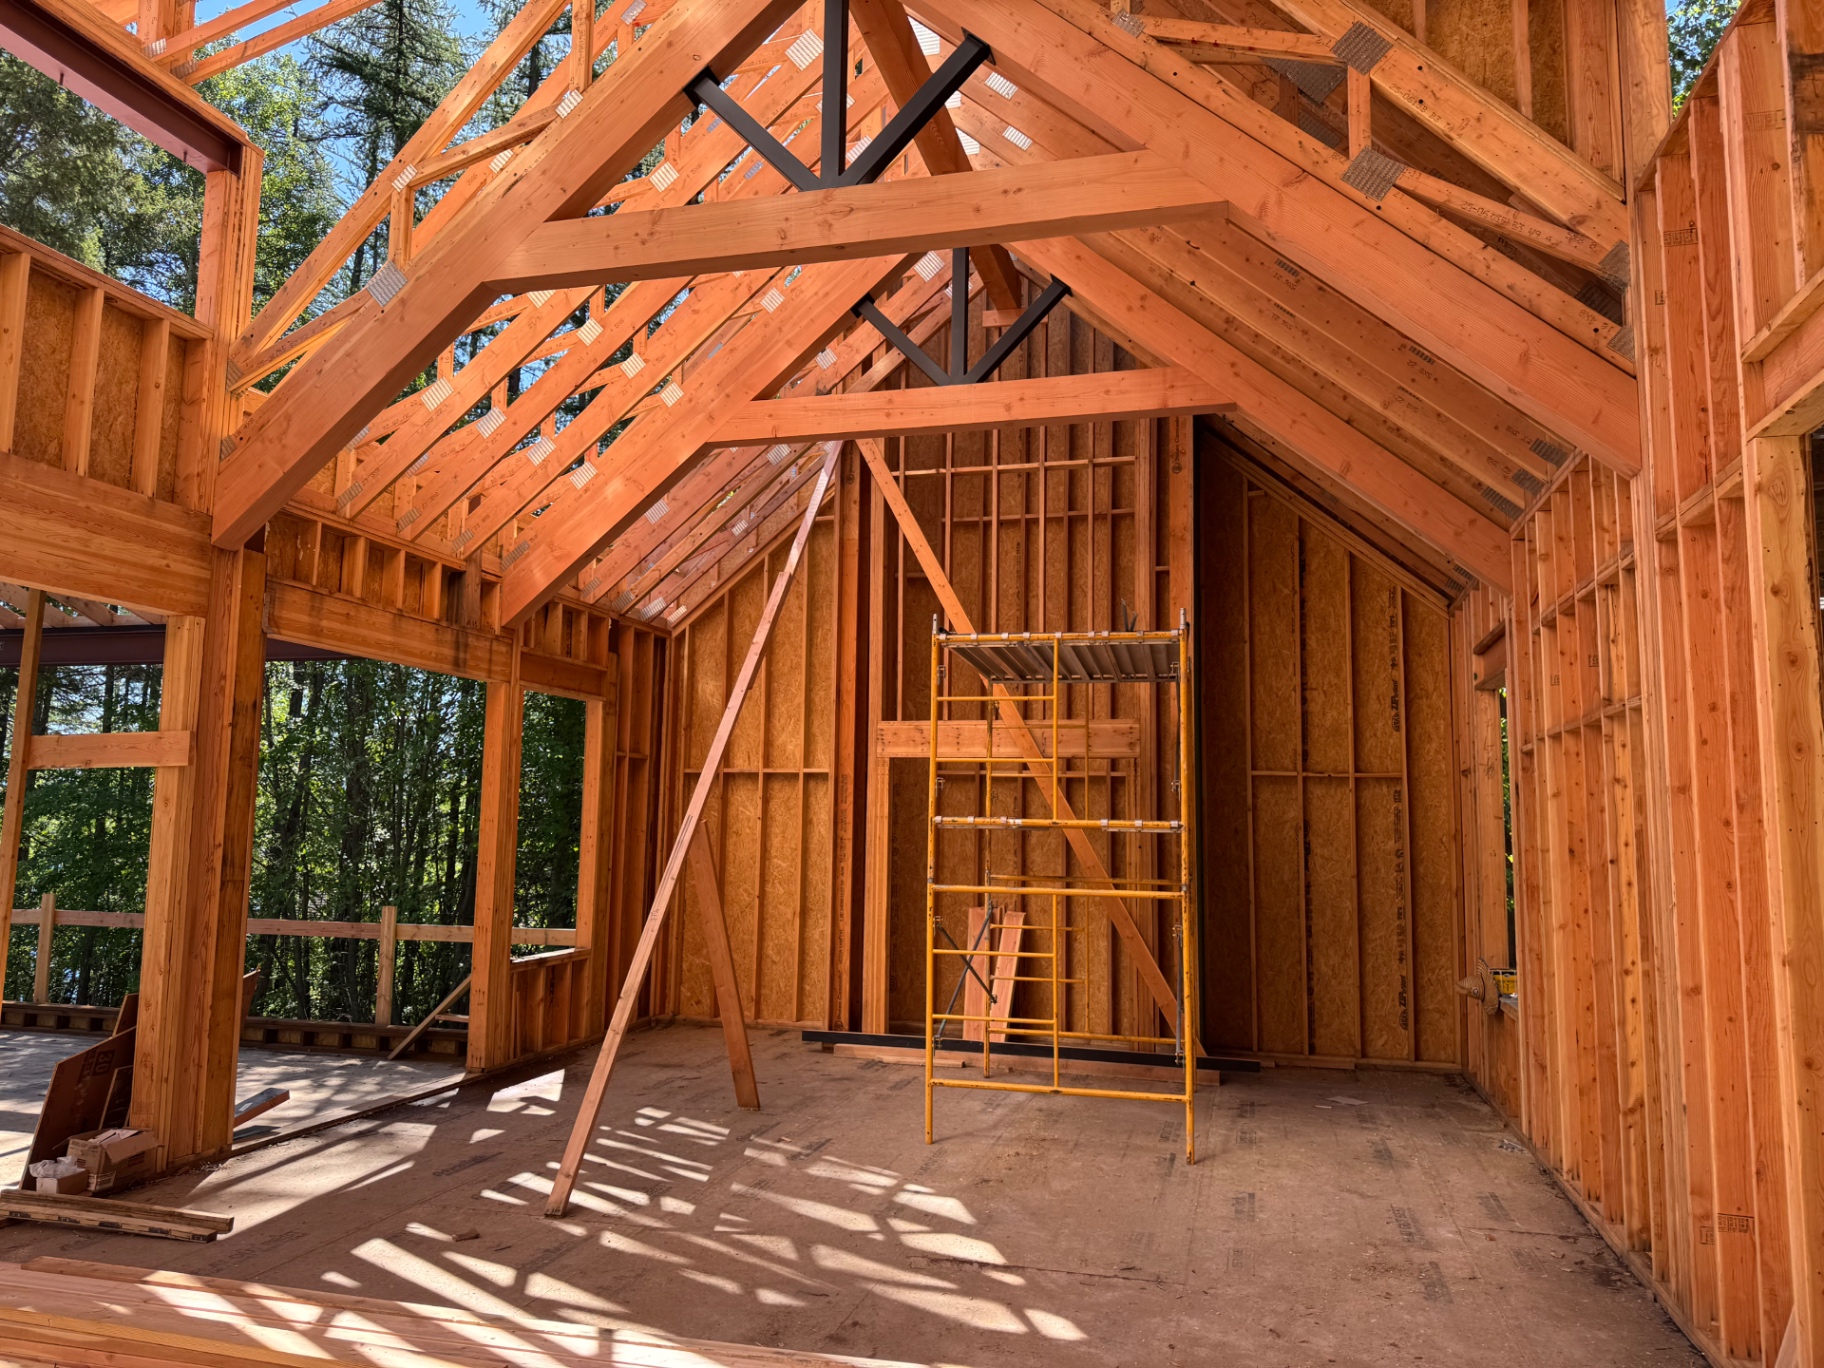
Phase 05
Craftsmanship & Build
We self-perform much of the build through our sister company, Apex, holding every detail to a single standard of excellence while protecting your budget and schedule.
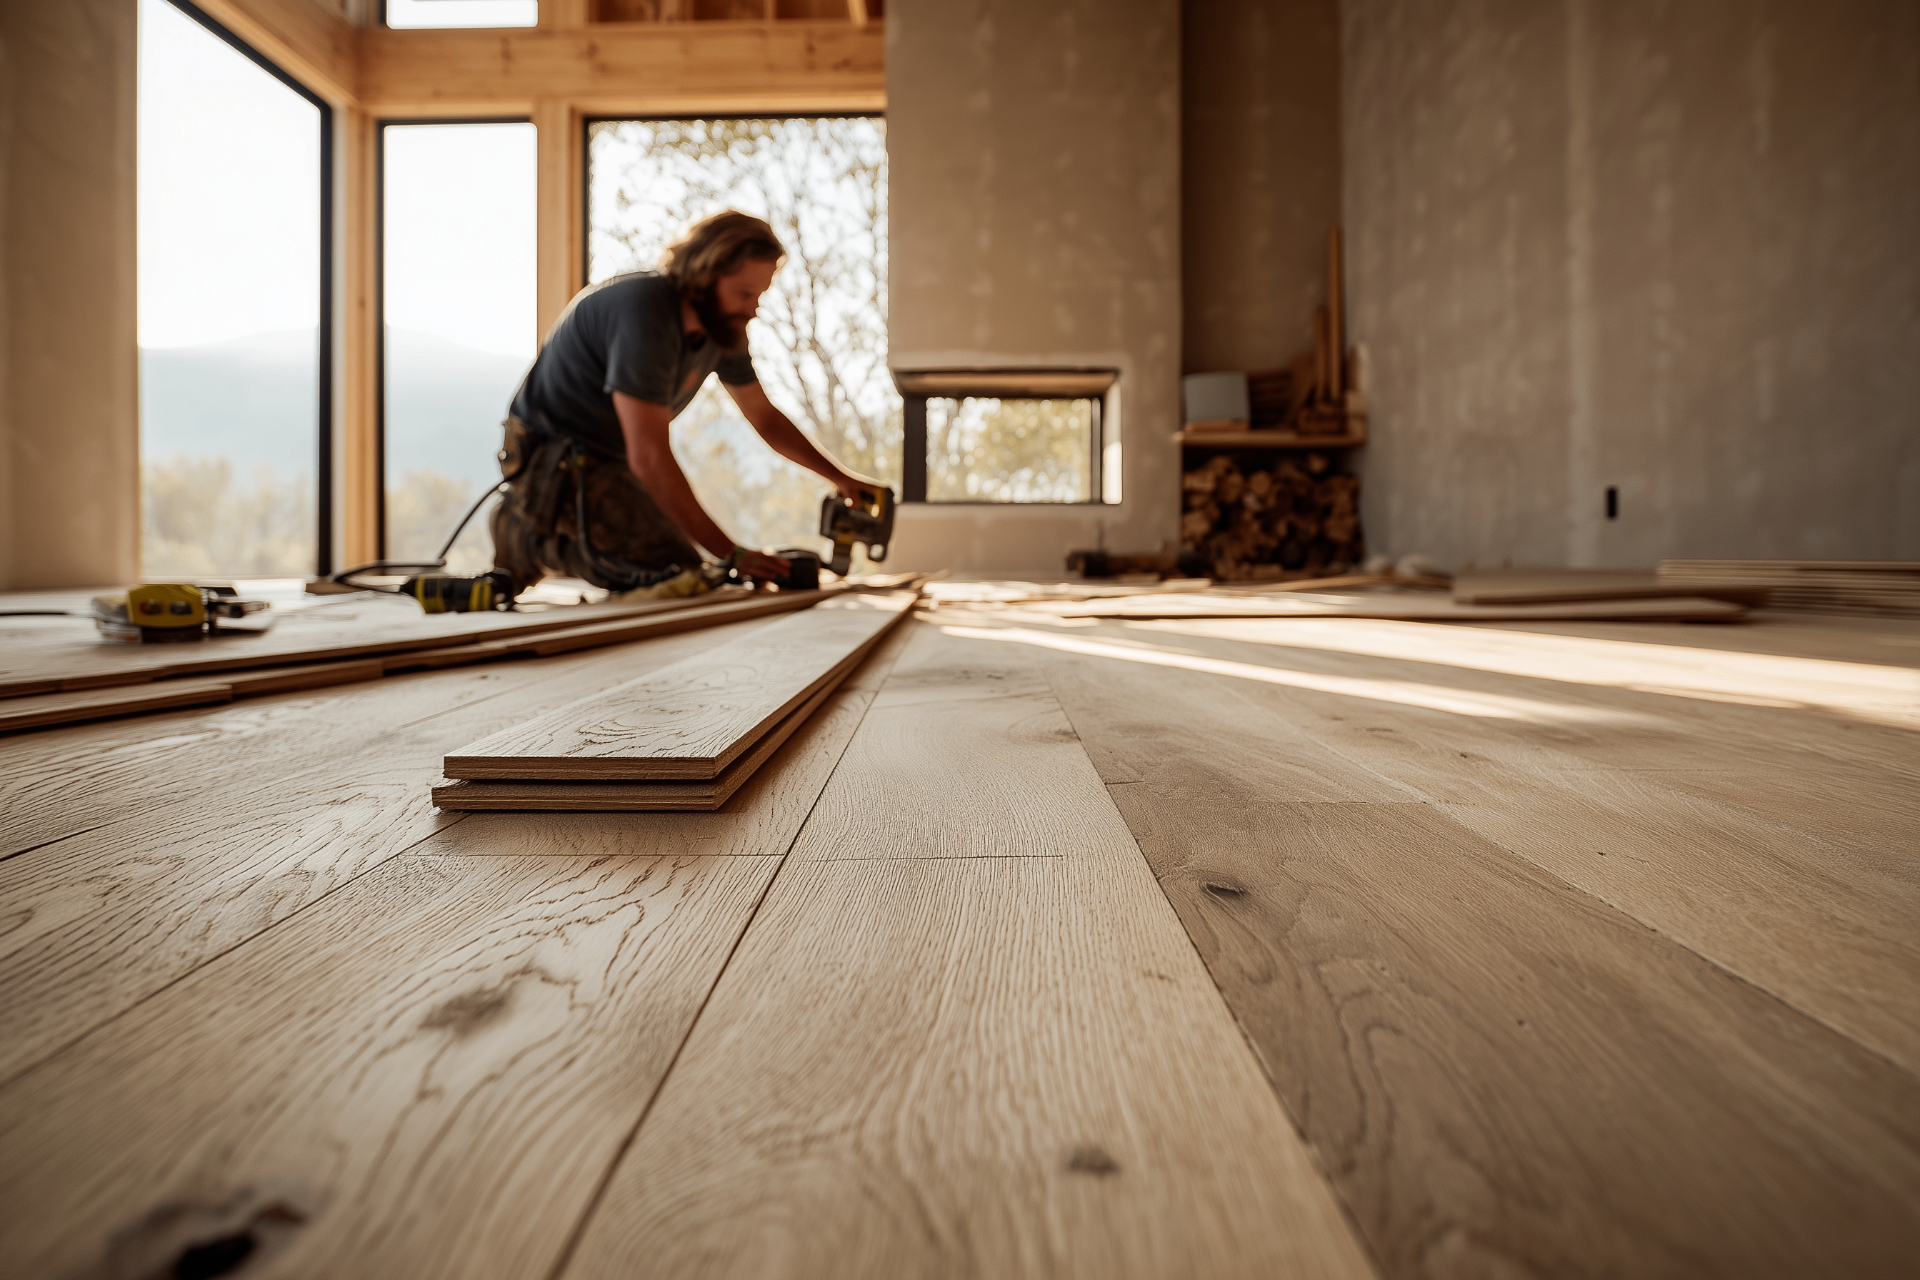
Phase 06
Delivery & Stewardship
We hand over a finished home and remain a resource for the life it's built to hold.